
Reviewed by Corey Branks, Owner and Director, Techsteel.
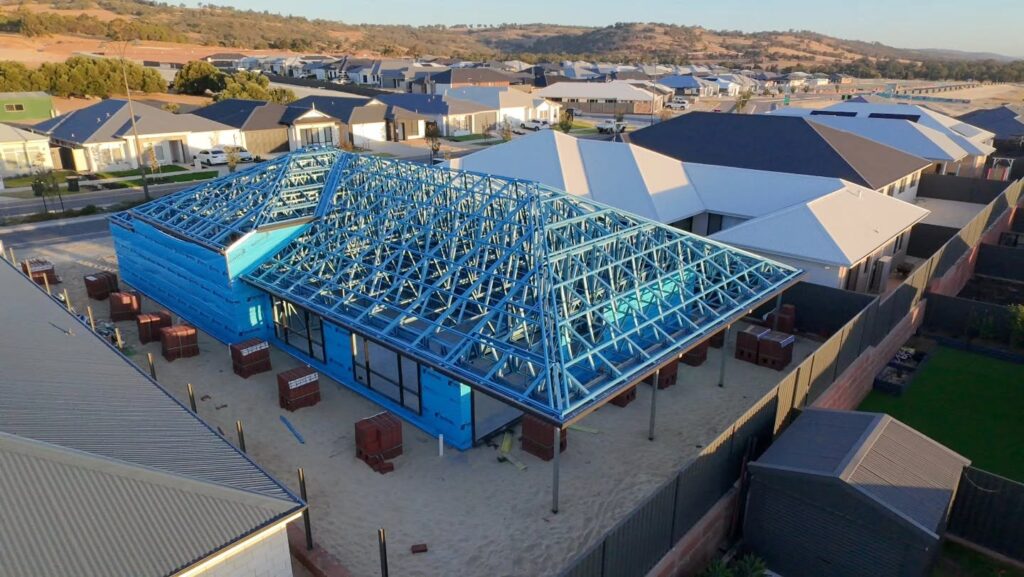
So, what is a roof truss? It is a prefabricated frame, made from steel or timber, that holds up the roof. Each truss is built from triangles, and that shape lets it carry the weight of the roof out to the external walls without needing heavy beams or many internal supports. Trusses are made in a factory to engineered designs, then delivered and lifted into place.
In this guide we explain the parts of a truss, how it works, the main types, and how steel trusses are made and connected. If you have ever wondered what are trusses doing above your ceiling, this is the place to start.
What is a truss?
In general terms, what is a truss? It is a structure made of straight members joined into triangles. Triangles are used because they cannot change shape unless one of their sides changes length, which makes them very stiff for their weight. Bridges, towers and roofs all use this idea. When people ask what is a trusses roof, they usually mean a roof framed with a series of these triangles, spaced evenly along the building.
What are the parts of a truss called?
Knowing the names makes plans and quotes much easier to follow. So, what are the parts of a truss called? The main ones are below.
| Part | What it does |
|---|---|
| Top chord | The sloping members along the top that carry the roof battens and covering |
| Bottom chord | The horizontal member along the bottom that ties the truss together and usually carries the ceiling |
| Webs | The internal members that form triangles between the chords and share the load |
| Heel | The joint where the top and bottom chords meet over the wall |
| Apex | The highest point, where the two top chords meet |
| Overhang | The part of the top chord that extends past the wall to form the eaves |
How do roof trusses work?
With the parts named, the way they work together is easier to picture. So, how do roof trusses work? Weight from the roof covering, along with wind and other loads, presses down on the top chords. The webs pass those forces through the triangles, so some members are squeezed (compression) while others are stretched (tension). The bottom chord acts like a tie, stopping the walls from being pushed outward. In the end, the load travels down through the heels and into the external walls, and from there into the slab.
This load path is why trusses must be braced and tied down properly. Bracing keeps the trusses upright and working as a group, while tie downs hold the roof on in strong winds.
Are roof trusses load bearing?
Yes. Are roof trusses load bearing? They carry the roof, and they transfer that load to the walls they sit on, which makes those walls load bearing too. In most truss roofs, the trusses span from one external wall to the other, so internal walls may not carry roof load at all. That is not always the case, though, because some designs use internal walls as supports. Always check the engineering before removing or altering any wall. You can read more in our guide to load bearing light gauge steel framing.
Common roof truss types
Different roof shapes call for different truss designs. Common types include standard pitched trusses for gable and hip roofs, scissor trusses for raked or cathedral ceilings, attic trusses that leave room for a loft, and girder trusses that carry other trusses where the roof changes direction. Your designer chooses the type to suit the roof shape and span.
How are roof trusses made?
Understanding how are roof trusses made helps explain why they are so accurate. Each truss starts as a design in specialist software, which sizes every member for the roof’s loads and wind class. For steel trusses, coils of TRUECORE steel are then roll formed into chords and webs, cut to length and punched. The pieces are assembled on a jig so every truss of the same design is identical, then checked, labelled and stacked for delivery. Techsteel makes its trusses this way in our Wangara workshop.
How steel truss connections work
Timber trusses are usually joined with toothed steel plates pressed into the wood. Steel trusses are different. Their members are typically joined with self drilling screws, rivets or bolts at each joint, and the connection design is part of the engineering.
Trusses vs rafters
Before trusses became common, roofs were mostly built on site with rafters, where individual sloping beams are cut and fixed one at a time, often supported by internal walls and struts. Trusses are made off site, go up faster and usually span from wall to wall. Rafters can still suit unusual roof shapes or rooms in the roof, but for most new homes trusses are the quicker and more predictable choice. Our article on switching to prefab steel roof trusses explains why many WA owner builders are making that move.
Steel vs timber roof trusses
Both materials make reliable trusses, and the choice often follows the rest of the frame. Steel trusses do not rot, warp or attract termites, and they can span longer distances for open living areas. On our Centre Circle Childcare project in Ellenbrook, the steel framing was designed to carry longer spans and keep large learning spaces open. Timber is familiar to many trades and easy to modify on site. Steel trusses also pair naturally with steel top hat battens across the top chords.
Design and installation
Because trusses are engineered, the design has to match the roof covering, the wind class under AS 4055 and the steel design rules in AS/NZS 4600 and the NASH Standard. On site, trusses are lifted onto the walls, set out at the specified spacing, braced and tied down before the battens and roof go on. If you are planning a new roof, browse our roof trusses and custom steel frame products, or contact Techsteel to talk through your plans.
Frequently asked questions
What is the difference between a truss and a rafter?
A truss is a prefabricated triangular frame that usually spans wall to wall. A rafter is a single sloping beam cut and fixed on site.
Can you remove a roof truss?
No, not without an engineer. Cutting or removing any part of a truss can weaken the whole roof.
Are steel trusses better than timber?
Steel resists termites, rot and warping and can span further. Timber is familiar and easy to modify. The best choice depends on the project.
How far apart are roof trusses?
The spacing is set by the truss design, the roof covering and the batten span. Your truss layout drawing shows the exact spacing.
Are roof trusses load bearing?
Yes. A roof truss is a structural component designed to carry roof loads and transfer them through its chords and webs to its bearing points, usually the external walls. That does not mean every internal wall below a trussed roof is non-load-bearing, because some designs use internal supports. Check the truss layout or engineering before altering any wall.
Can a damaged roof truss be repaired?
Often, but the repair needs to be designed for that specific truss and damage. Do not cut, straighten, plate or reinforce a damaged truss based on a generic detail. Have the truss manufacturer or a structural engineer assess it and provide a documented repair before work proceeds.